
£575,000
Goldings Road, Loughton, IG10

+22
Key Features
OFFERS IN EXCESS OF £575,000
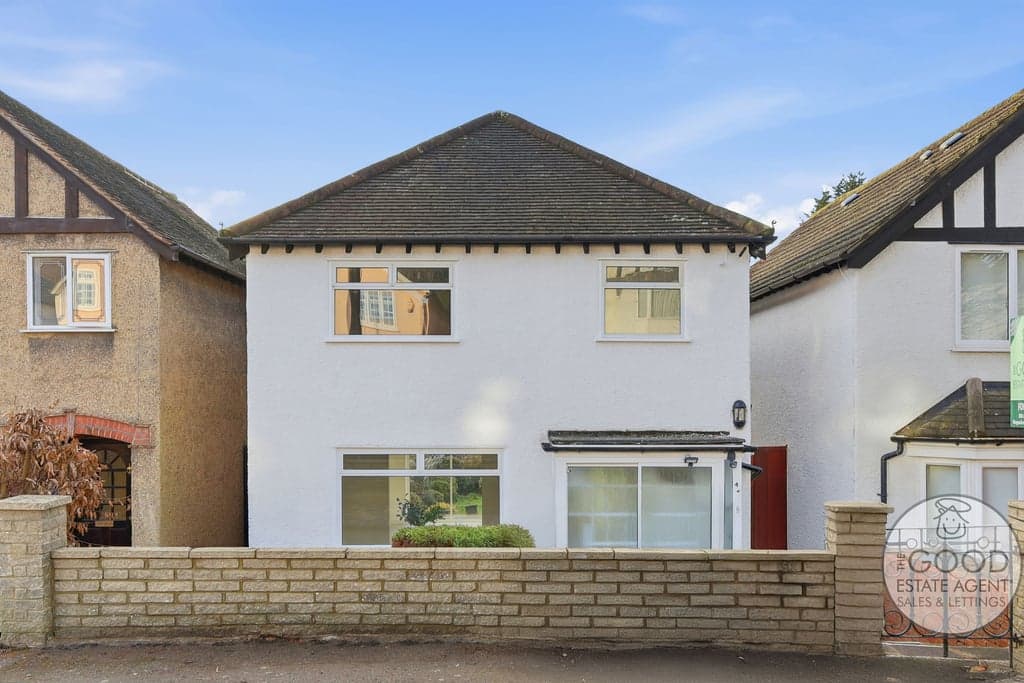
Three bedroom detached house
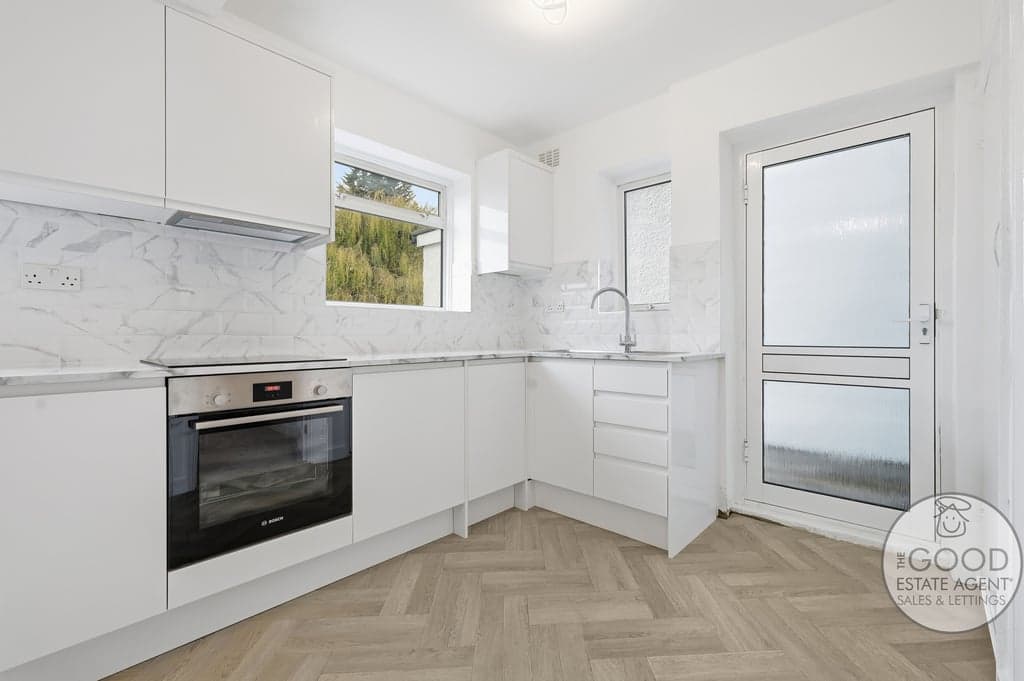
Recently refurbished throughout
18ft open-plan kitchen/dining room with sliding doors to garden
Modern family bathroom
Good-sized rear garden with side access
Planning permission granted (Ref: EPF/1323/24)
Loughton location close to schools, shops, forest and station
No onward chain
Video tour available
OFFERS IN EXCESS OF £575,000 - Located in a sought-after residential turning in Loughton, this three-bedroom detached home has recently undergone a programme of refurbishment and offers excellent scope for further extension, with planning permission already granted.
The ground floor features a welcoming porch entrance, well-proportioned 13ft living room, flowing through to an 18ft open-plan kitchen/dining room. Sliding doors open directly onto the rear garden, creating a natural connection between indoor and outdoor living — ideal for families and entertaining.
Upstairs, the first floor offers three bedrooms and a modern family bathroom, all presented in good decorative order following recent improvements.
Externally, the property benefits from a good-sized rear garden with side access, adding further practicality and future potential.
Planning permission has been granted for a double-storey rear extension and gable roof extension (Application Reference: EPF/1323/24), which can be viewed on the Epping Forest District Council website or discussed with us directly.
The home is well positioned for local schools, High Road shops, green spaces including Epping Forest, and Loughton Central Line station, making it an excellent choice for families and commuters alike.
The property is offered with no onward chain.
A video tour is available — please contact us for further details or to arrange your viewing.
Key Features
- Thre...
Identity & Anti-Money-Laundering checks: As required by law, buyers whose offer is accepted (and sellers) must complete identity and Anti-Money-Laundering (AML) verification before a sale can proceed. A charge of up to £35 per person applies for these checks.
Property Details
Property Type
Detached House
Status
For Sale
Stamp Duty Calculator
Mortgage Calculator
Estimate monthly repayments. Adjust the deposit, term, and rate to match your circumstances. This is illustrative only and not financial advice.
%
years
% APR
£517,500
£3,025
£907,576
£390,076
Location
Share this property
Contact Agent

Michael Watts
The Good Estate Agent
Energy Rating
Selling your own place?
List it on OpenMoov for free — you keep control, handle enquiries directly, and only pay for the extras you choose.
Sell your property