
£525,000
Duke Mews, Hythe, CT21
+23
Key Features
Unique Glass atrium entrance and galleried landing overlooking the canal
130 square metres of pure luxury
An extensive Master bedroom with walk-n wardrobe and double shower en-suite
Additional first floor double bedroom and separate family bathroom
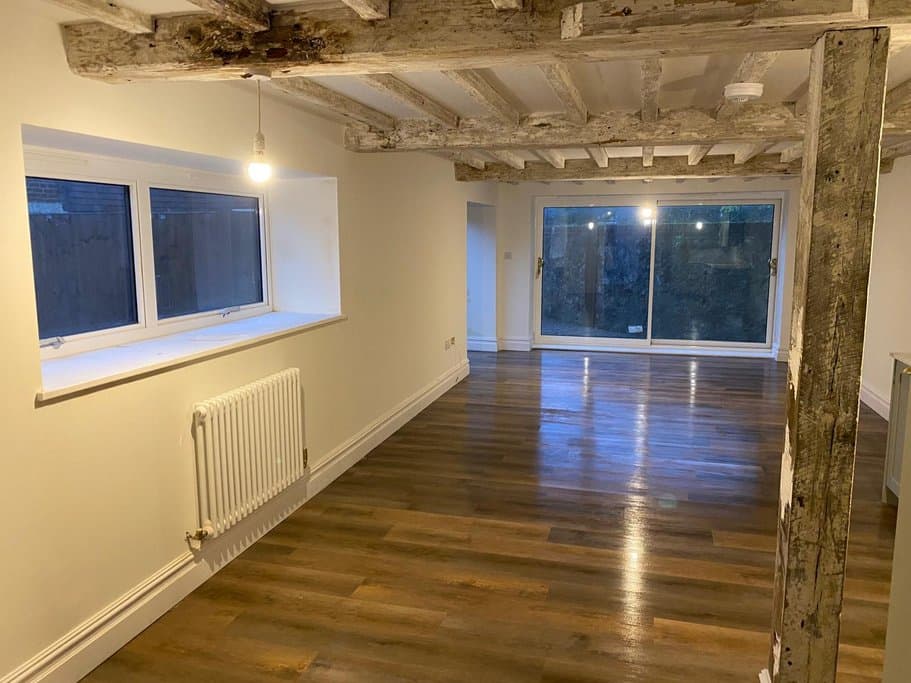
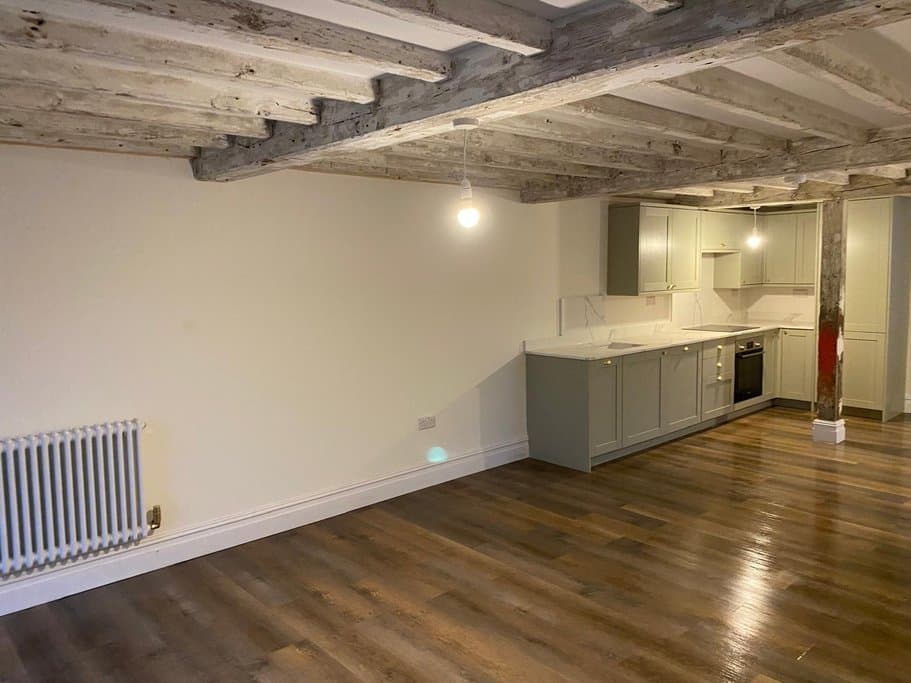
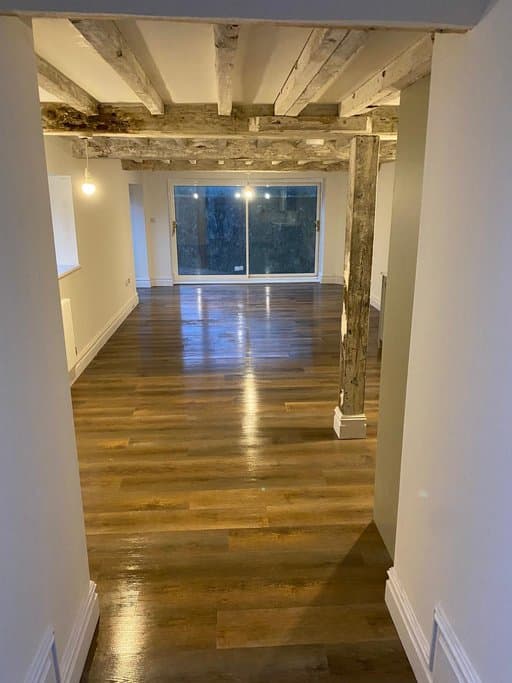
Open plan lounge diner /kitchen in the barn conversion with original beams
Ground floor double bedroom or study with ensuite shower
Private corner plot garden
Allocated parking for two spaces and EV ducting provision
High quality specification throughout
Hythe Seafront a few minutes away
Enquire and book online quoting reference 20461Welcome to a truly exceptional and unique brand new three bedroom semi-detached house; a barn conversion with brand new extension located in Hythe, in Kent.This is where modern luxury meets historic charm. Situated on the site of the former Grade II listed The Dukes Head Public House, this well-designed property offers a rare blend of contemporary living with unique views over the picturesque Royal Military Canal like no other in Hythe.As you step inside, you will be astounded by the glass entrance atrium that lets in copious amounts of natural light with the staircase leading upwards to the first floor. Covering 130 square metres of pure indulgence, this home is designed with open-plan living at its heart.The ground floor features a stunning 28 foot open plan living, dining, and kitchen area within the barn conversion part of this unique house, with its beautiful and historical 19th century beams across the ceiling.In addition there is a double bedroom with ensuite shower room on the ground floor which is an added advantage for extended family and or guests, or even a home office. There is also a convenient utility room and downstairs cloakroom.Through to the kitchen in the barn conversion is a masterpiece ,finished to the highest standard with sage green units, sleek quartz worktops, and top-of-the-line integrated Bosch and Lamona appliances. The modern, hardwearing flooring that runs throughout the ground floor adds a stylish ...
Identity & Anti-Money-Laundering checks: As required by law, buyers whose offer is accepted (and sellers) must complete identity and Anti-Money-Laundering (AML) verification before a sale can proceed. A charge of up to £35 per person applies for these checks.
Property Details
Property Type
Semi-Detached House
Status
For Sale
Stamp Duty Calculator
Mortgage Calculator
Estimate monthly repayments. Adjust the deposit, term, and rate to match your circumstances. This is illustrative only and not financial advice.
%
years
% APR
£472,500
£2,762
£828,656
£356,156
Location
Share this property
Contact Agent

Michelle Ferbrache
The Good Estate Agent
Energy Rating
→
Selling your own place?
List it on OpenMoov for free — you keep control, handle enquiries directly, and only pay for the extras you choose.
Sell your property